Howeth Road, Bournemouth, Dorset, BH10
Howeth Road
- 4 Bedrooms
- 2 Bathrooms
- 2 Reception Rooms
4 bedroom detached bungalow under offer
- Reference Number CHU-CHR_CHR260009
- Agent Churchfield Bournemouth
- Agent Number 01202779911
Guide price £475,000 Having knowledge of the purchase price allows you to calculate the overall expense incurred in acquiring the property. Read our glossary page


About this property
Council Tax A fee submitted to your local authority to cover expenses related to local amenities such as schools, libraries, and waste management. The payment amount is determined based on the property's value. Read our glossary page :
Tenure Explains the various forms of property ownership, including freehold, leasehold, and commonhold, and how they determine your rights and responsibilities as a property owner. Read our glossary page :
Size The size of a property or land refers to its physical extent or area. Read our glossary page
0sqft
Use Class A commercial use class refers to a classification system that categorises buildings based on their intended commercial purposes, such as offices, retail spaces, or industrial facilities. Read our glossary page
ASK AGENT
Material information
*** GUIDE PRICE £475,000 - £500,000 ***
Churchfield are proud to offer this stunning example of a large and extended 4 DOUBLE BEDROOM, 2 BATHROOM, detached, chalet bungalow. The property benefits from a private sunny rear garden, generous off-road parking, a GARAGE, and is offered with Vendors Suited to a vacant property.
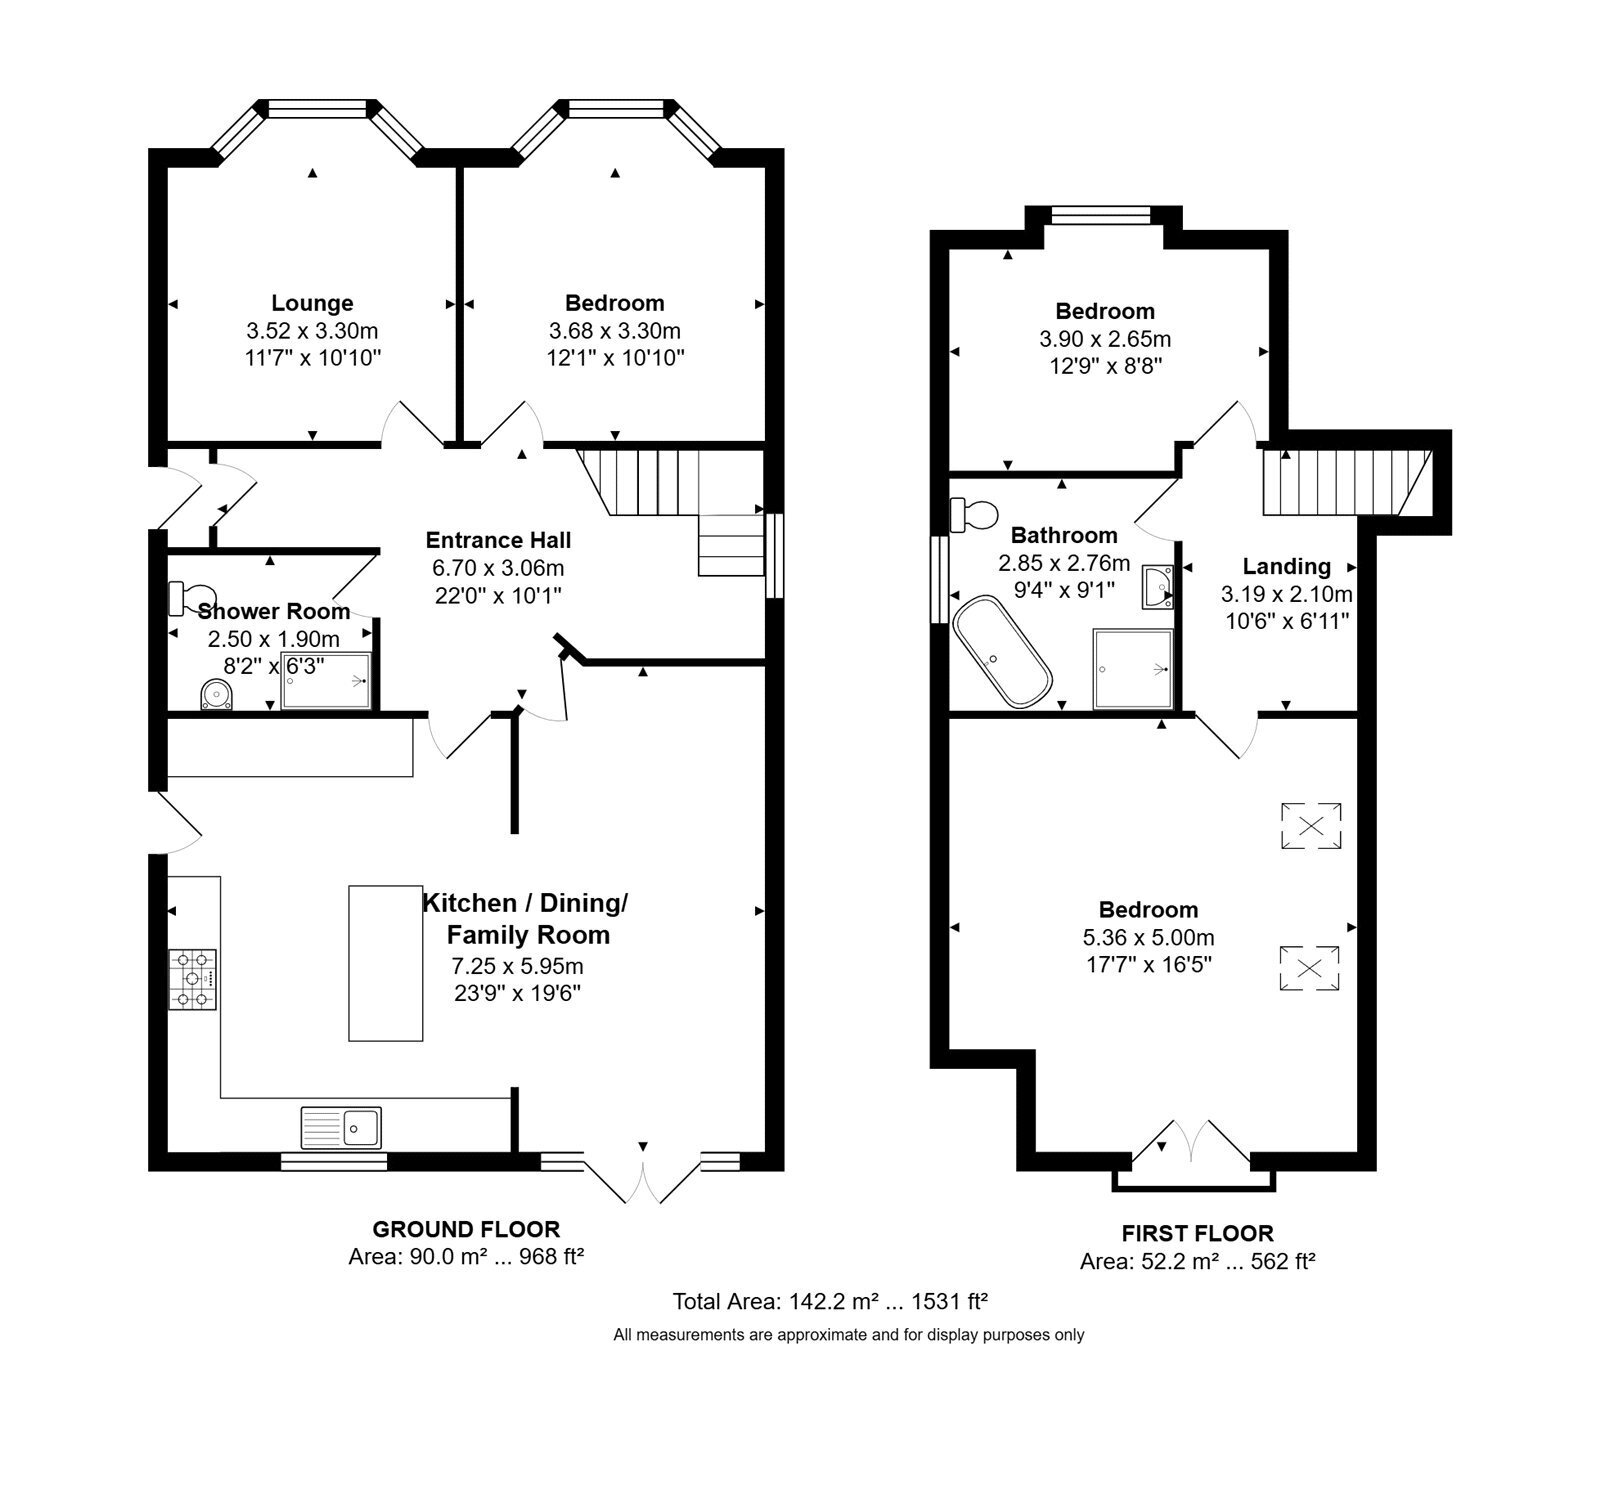
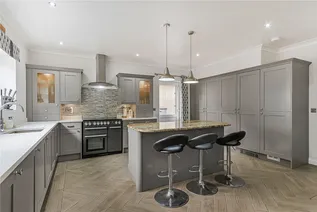
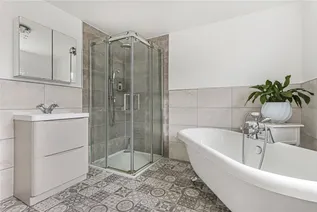
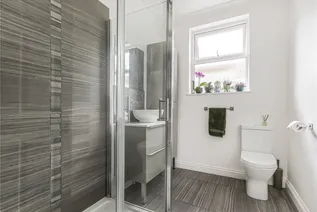
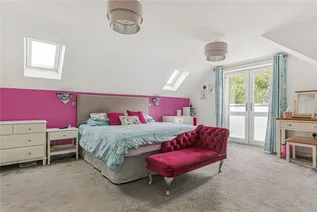
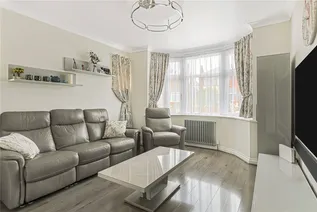
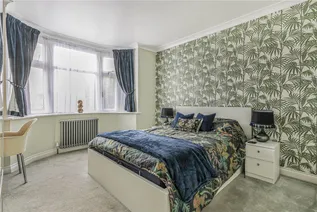
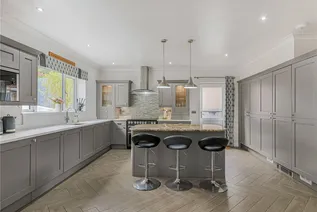
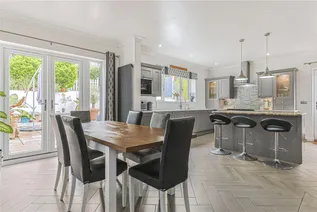
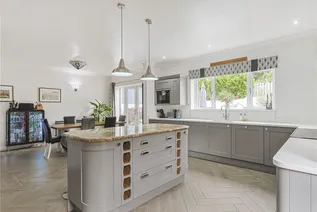
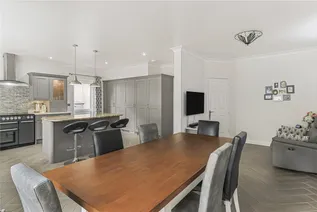
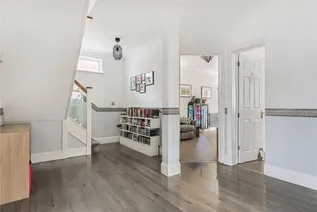
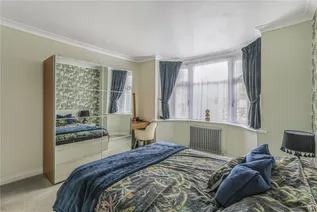
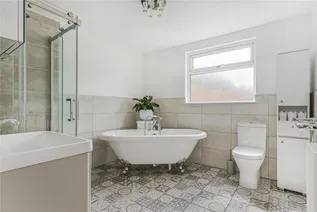
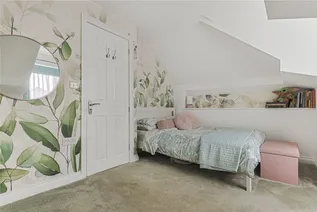
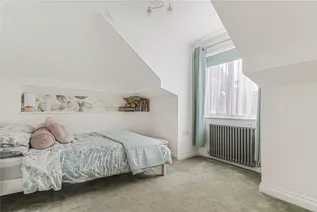
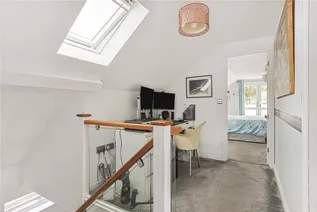
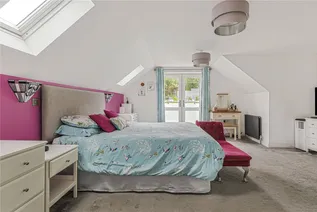
The accommodation comprises; a very large entrance hall, two ground floor double bedrooms (one is currently used as a separate living room), a modern part tiled ground floor bathroom, a stunning open plan lounge/kitchen/diner featuring a beautiful shaker style kitchen with stone work tops, integrated NEFF appliances, an island with a breakfast bar, double doors and a side door to the garden, a large landing area on the first floor that is currently used as an office space, a large part tiled first floor bathroom, and two first floor bedrooms with the large primary bedroom featuring a Juliet balcony overlooking the rear garden.
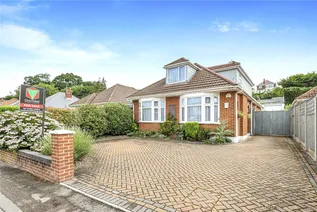
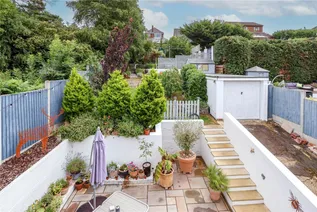
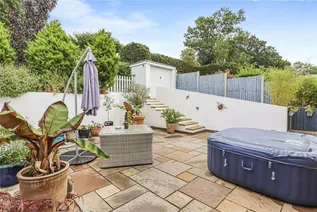
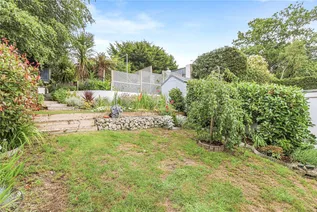
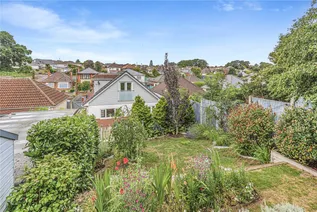
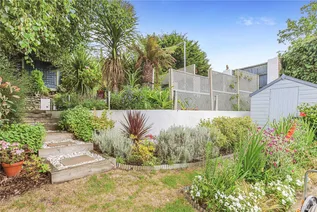
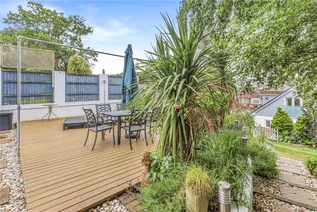
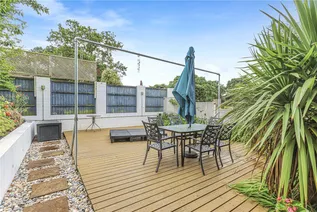
Outside, the property benefits from, a private block paved driveway providing off road parking for several vehicles, leading to the garage located in the large private sunny rear garden which has a large patio area as well as beautifully landscaped tiered garden which has a plethora of handpicked plants to create several different entertaining areas.
Further benefits include gas central heating and double glazing throughout.
The property is on a quiet road in the popular residential area of Ensbury Park, which offers a selection of nearby parks, local shops, catchment for several highly regarded schools, and regularly serviced public transport links to Bournemouth Town Centre and the surrounding areas.
For more information or to arrange a viewing, please contact the Sales Department.
Agents Note
1. These particulars are provided for guidance only and do not constitute part of an offer or contract. All descriptions, statements, photographs, and plans are made in good faith but should not be relied upon as statements or representations of fact. Any intending purchaser or tenant must satisfy themselves by inspection or otherwise as to the correctness of each item.
2. We have not tested any services, systems, equipment or appliances referred to in these particulars and no warranty is given as to their operating ability or efficiency. Prospective purchasers or tenants should arrange for appropriate professional inspections prior to entering into any commitment.
3. Any areas, measurements, distances or floor areas referred to in these particulars are approximate only. If the property is undergoing refurbishment, redevelopment or conversion, specifications and dimensions may change.
4. Photographs, plans and maps are provided for identification and illustrative purposes only. They may not show all parts of the property and may have been taken at an earlier date. Prospective purchasers or tenants should not assume that the property remains exactly as depicted.
5. Any reference to alterations, planning permissions, building regulations or permitted uses is not intended to imply that the necessary consents have been obtained. Interested parties should make their own enquiries with the relevant local authority and satisfy themselves as to planning, building regulation approval, and any other statutory requirements.
6. Any information regarding tenure, lease terms, service charges, or other legal matters is provided in good faith but has not necessarily been verified against original documentation. Prospective purchasers or tenants should confirm these details with their legal advisers.
7. Descriptions of the property are inevitably subjective and are provided in good faith as an opinion rather than a statement of fact.
8. These particulars are prepared in accordance with the Consumer Protection from Unfair Trading Regulations 2008 and the Business Protection from Misleading Marketing Regulations 2008, which require that material information is disclosed and that statements are not misleading.
9. If entering into a commercial lease, interested parties are strongly advised to seek independent professional advice from a qualified surveyor, solicitor, or licensed conveyancer prior to agreeing to any tenancy or contractual commitment.
Floorplan